Increase Property Value
A Loft conversion to your Leeds property can add as much as 25% in value. That means you can make money from your loft conversion in the long run.


Velux and roof light conversions are becoming incredibly popular. Typically, this type of loft conversion is extremely cost-effective and does not require planning permission. In a Velux loft conversion, windows or roof lights are installed into the roof, without changing the structure of the roof itself. This type of loft conversion is perfectly suited for lofts which already have a large amount of headroom, or on properties such as those in conservation areas, where planning permission is unavailable.
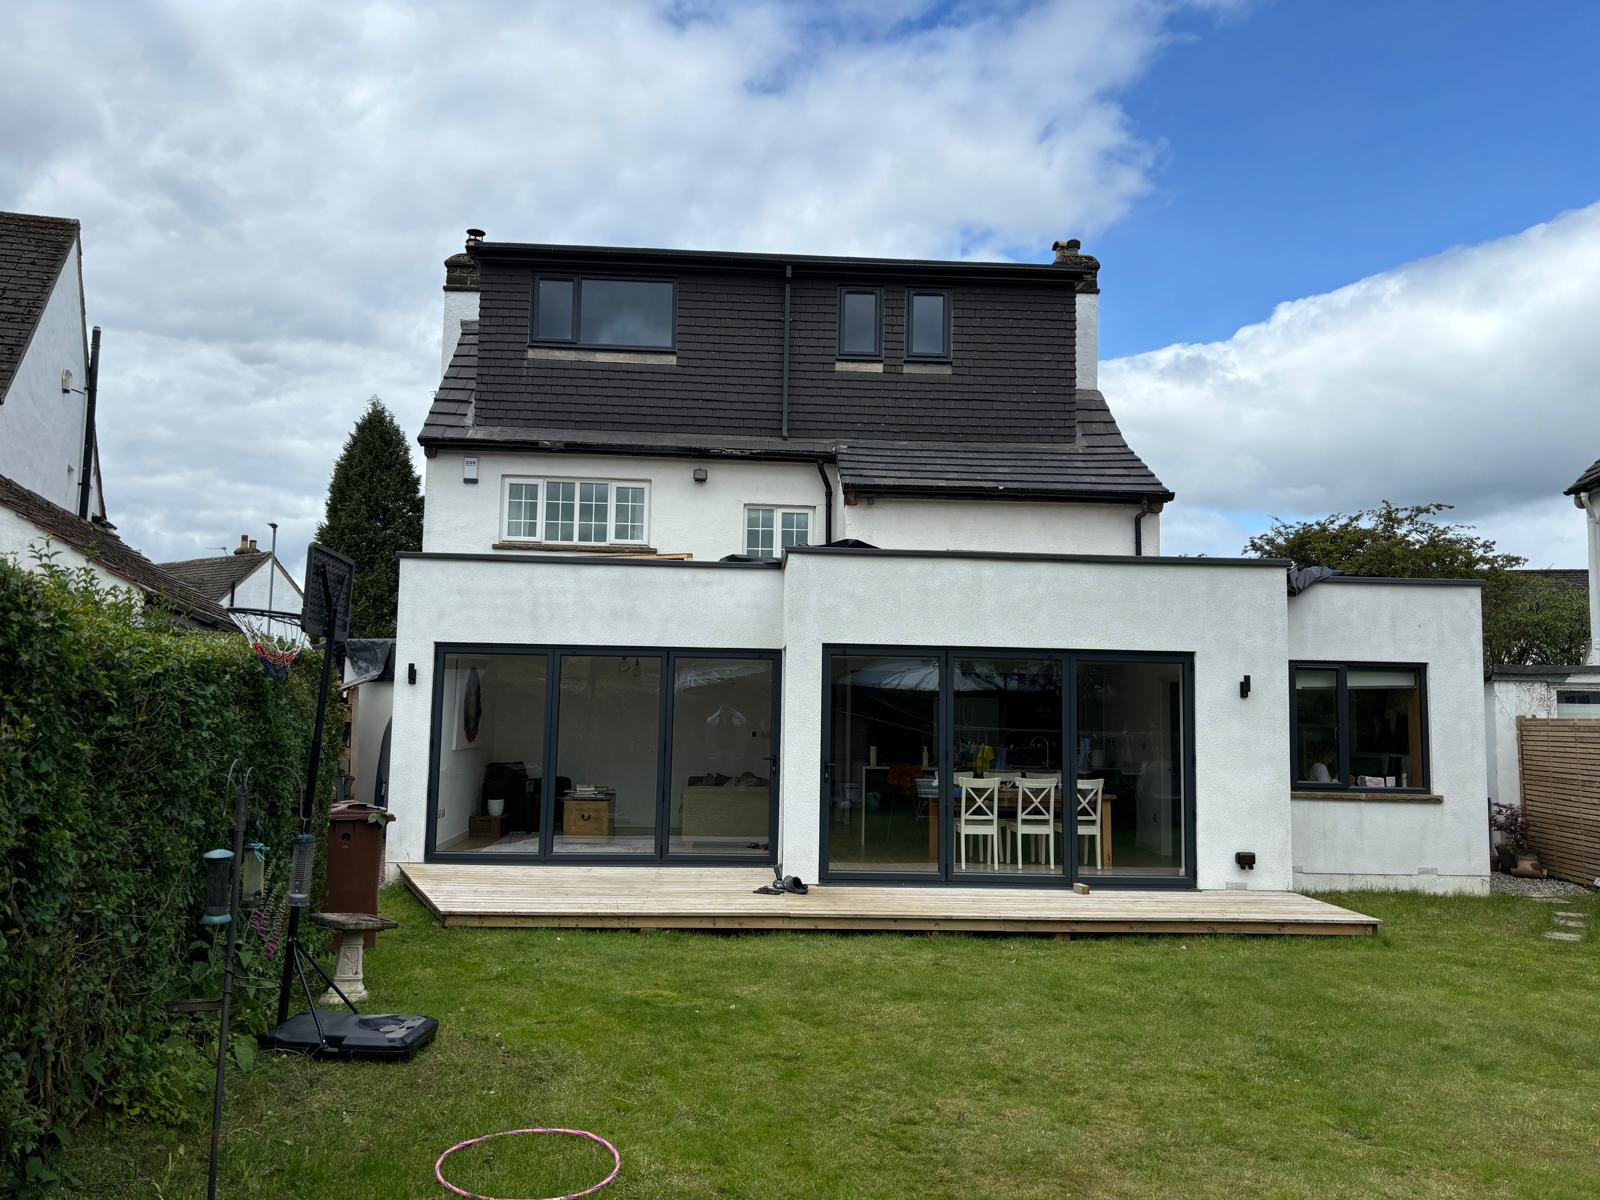
Dormer conversions are becoming increasingly popular due to the amount of extra space created. Dormer conversions extend outward, in a box shape, from the side or back of a sloping roof. Internally, a dormer has a horizontal ceiling and vertical walls which is great for maximising space. Dormers are very popular and are generally considered to be the least expensive option, depending on the amount and style of dormers you add.

A mansard roof has two slopes, the lower slope is close to vertical at 72 degrees and the top section of the roof is almost horizontal. A mansard roof has the advantage of maximising the available space within your loft. Mansards are commonly built by raising the party/gable walls either side of your house to make the profile for the mansard and then creating the timber frame. Although common on older properties, especially in cities like London, Mansard roofs are not often seen in the suburbs. Flat roof dormers tend to be a more popular choice for the 'average' 3 bed semi or terrace house due to the reduced cost and simpler construction. A mansard loft conversion will almost certainly require planning permission.

A hip to gable conversion involves making fairly major changes to the roof. The gable wall is built up to the ridge line and a new section of roof is built to fill in the gap. As a general rule, houses with hip roofs tend to not have enough internal volume for a conversion to be practical so a hip to gable conversion is the best solution. A new gable wall will be built either in masonary or studwork. For most people the preference for the new gable wall is to match the exisiting walls as much as possible. As a hip to gable conversion changes the outline of the roof planning permission may be required. Once the roof has been extended the conversion is normally completed with either velux rooflights or a dormer.

Built by connecting two dormer builds together; one on a main roof and the other on a rear roof. This results in creating a much larger space, which can be used for either two bedrooms and a bathroom or one large bedroom and a bathroom, the sky is really your limit! L-shaped Dormer Loft Conversions are particularly popular on period type properties.
Loft conversions fall into one of four basic types, which type you decide to use for your loft conversion will depend on many factors such as the design of your existing roof & your budget. Leeds Loft Conversions are on hand to pick the right conversion type for you.
| Type | Extra Space | Natural Light | Planning Required | Typical Cost | Best For |
|---|---|---|---|---|---|
| Velux | Uses existing loft | Roof lights | Usually not required | Cost-effective | Lofts with large headroom / conservation areas |
| Dormer | Extra space created | Good | Depends on size | Generally least expensive option | Side or back of a sloping roof |
| Mansard | Maximises loft space | Good | Almost certainly required | More construction | Older properties |
| Hip to Gable | Fills in the hip | Velux or dormer | May be required | Major roof changes | Houses with hip roofs |
| L-Shaped Dormer | Much larger space | Two dormers | Depends on the build | Two dormer builds together | Period type properties |
A Loft conversion to your Leeds property can add as much as 25% in value. That means you can make money from your loft conversion in the long run.
Utilising loft space is a great way to add additional bedrooms and bathrooms, particularly in urban environments where space is at a premium.
Less expensive than moving house entirely, but still allow you to increase your living space.
Loft conversions in Leeds are amongst the most popular home improvements available.
Looking for more detail on loft conversion planning permission in Leeds?
On most occasions Leeds Loft Conversions can carry out the construction phase under 'permitted development', which does not require planning permission. The exception to this would be loft conversions to flats and properties in conservation areas. Also loft conversions that exceed 'permitted development' requirements, which are 40 cubic meters for a loft on a terraced roof and 50 cubic meters on a semi-detached or detached property will usually have to go through planning permission.
Leeds Loft Conversions are used to dealing with Building Control and we will complete all necessary paperwork for you. The costs for this are detailed within your quotation.
Without planning permission, it usually takes around 2 - 4 weeks to start the construction phase. This also depends on whether you have 'party wall agreements' in place (if needed) and all structural calculations and plans to hand. If your property requires planning permission, then it will roughly take anywhere from 8 - 12 weeks before we are able to commence any building work.
Leeds Loft Conversions' advisors will be able to help guide you on any restrictions or concerns when they visit your property for a site survey. From side and rear dormer loft conversions to full hip to gable loft conversion projects, Leeds Loft Conversions are on hand to visit your home, measure up and provide you with advice on what options may be feasible.