FREE Site Survey
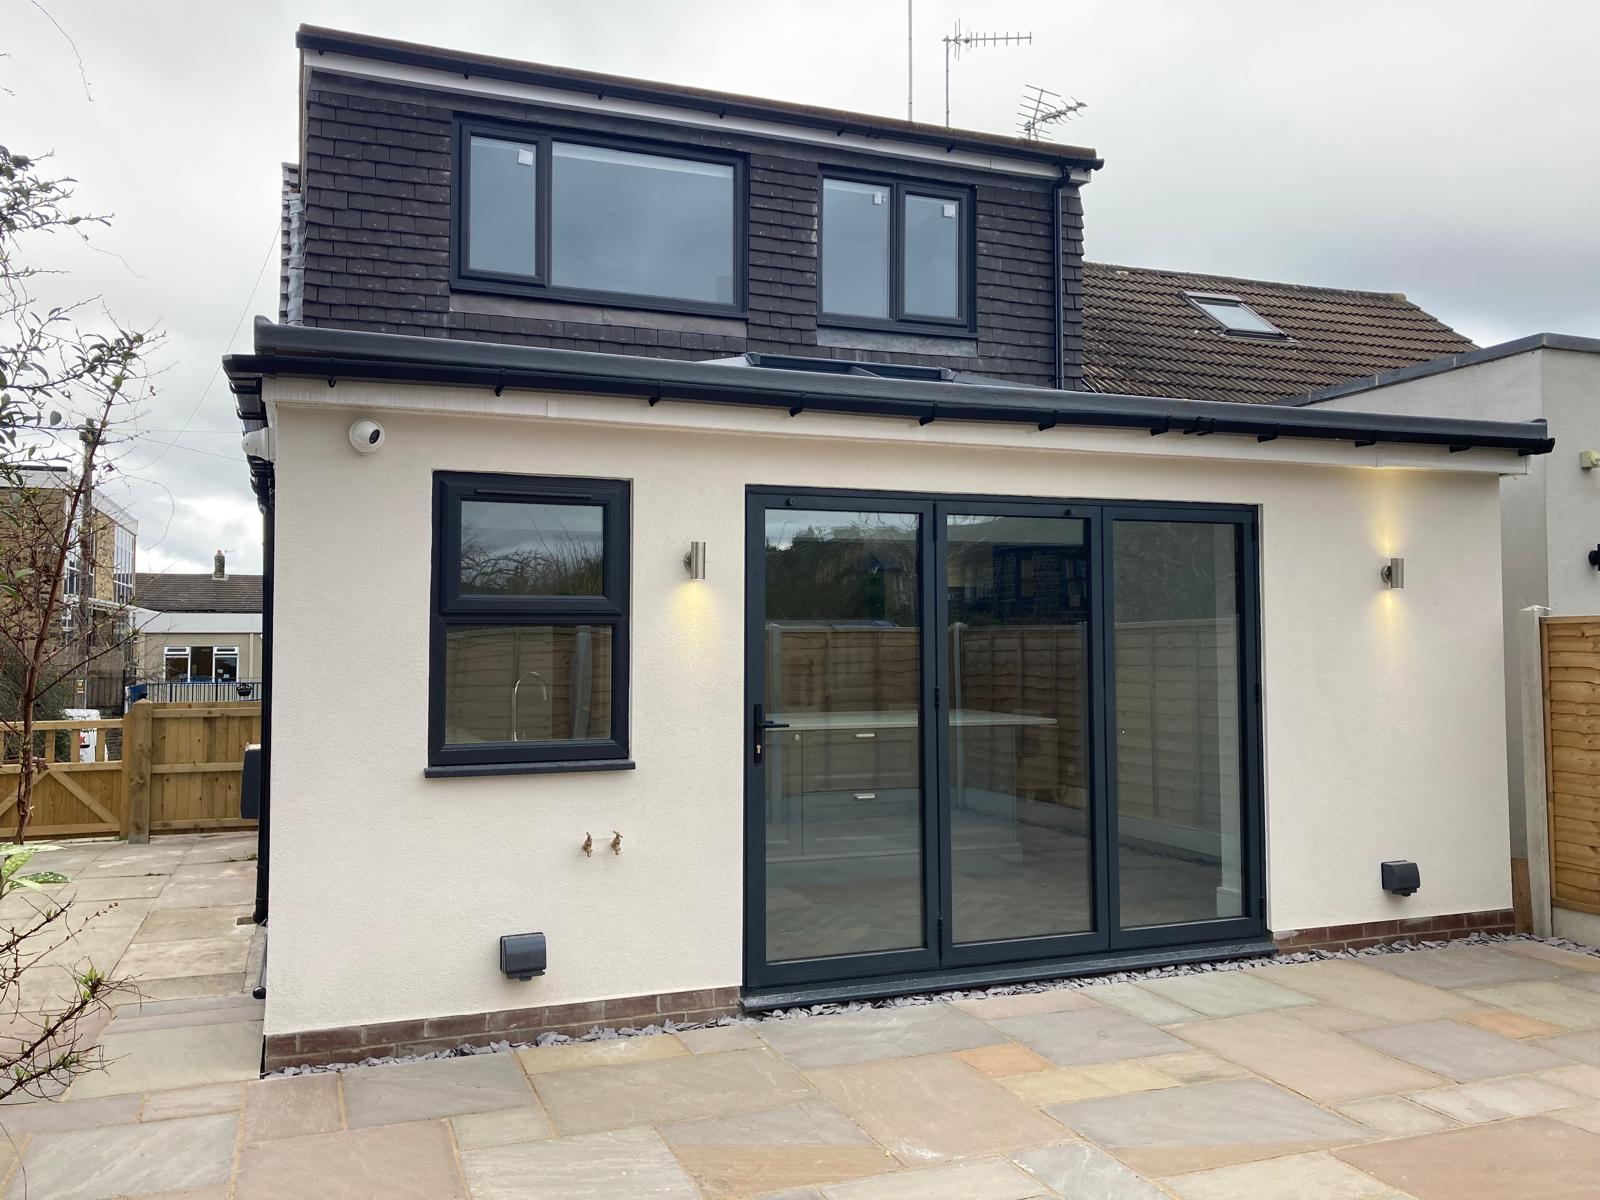
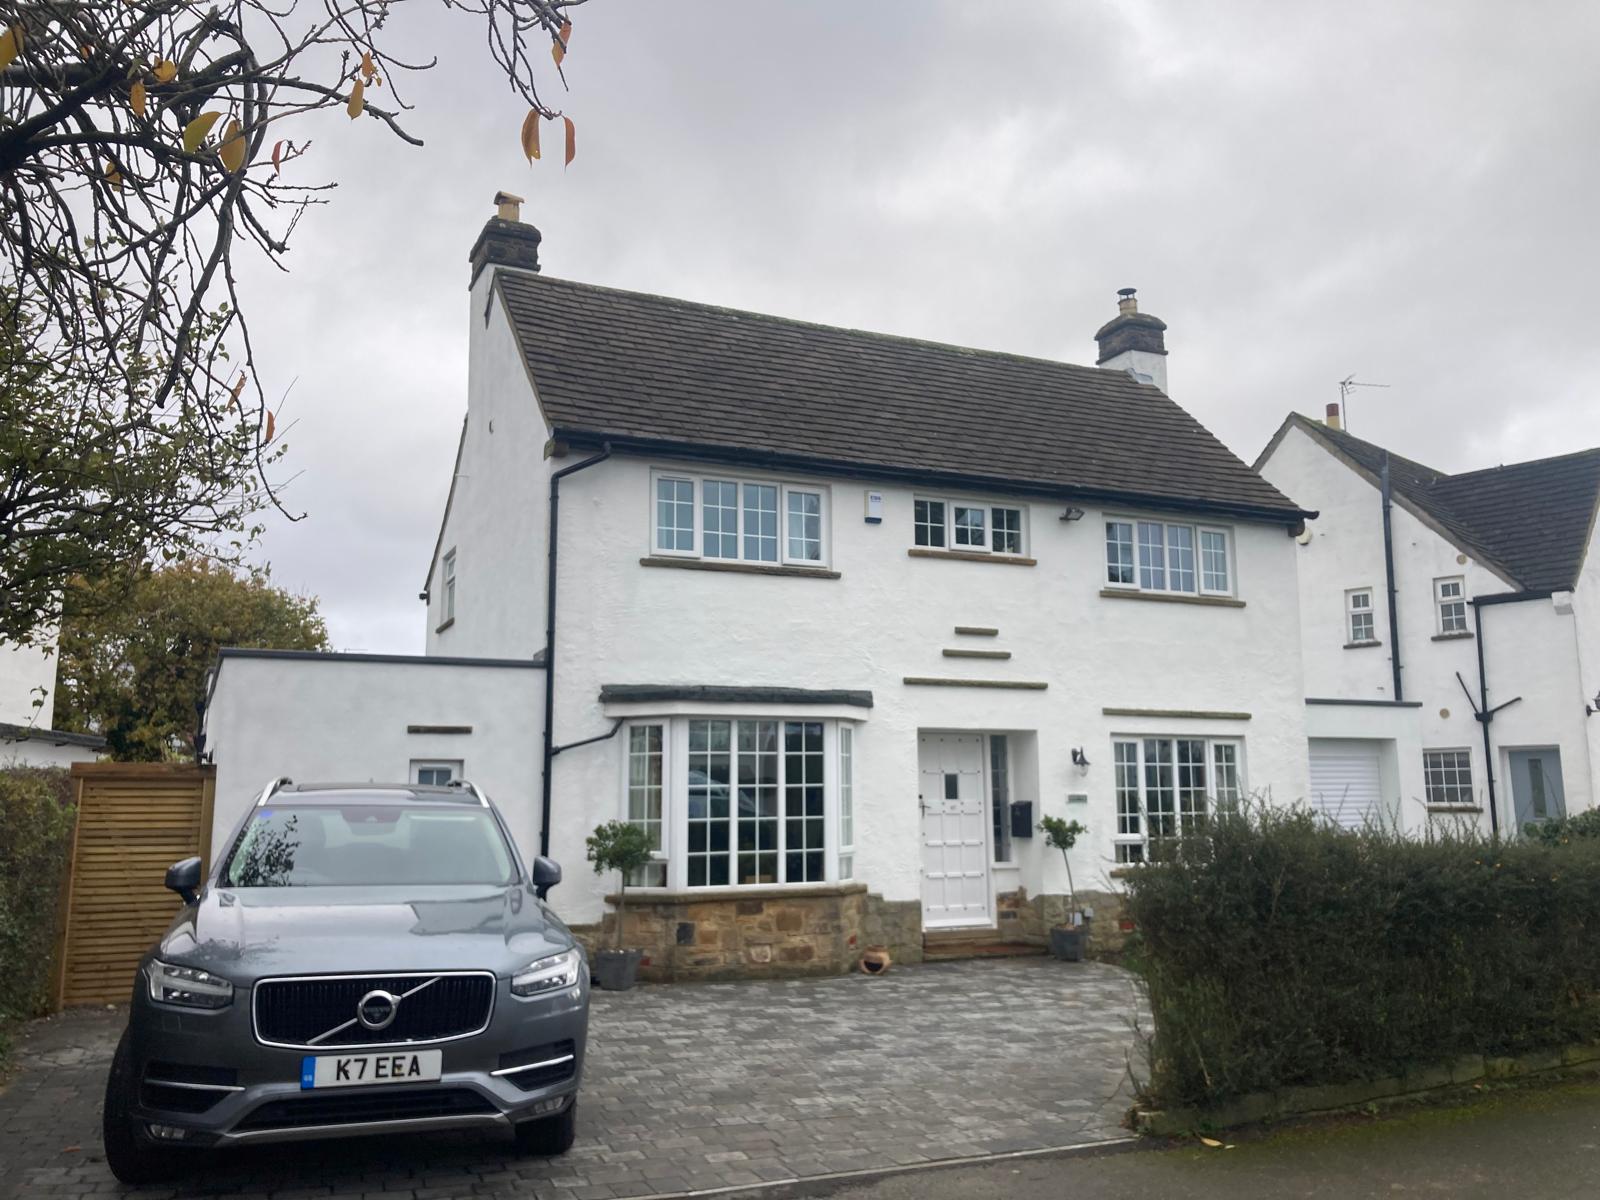
Free Consultation and no obligation Quotation. We are on hand to perform a full survey of your loft space, providing advice as to the best way to proceed.

LEEDS LOFT CONVERSIONS PAST PROJECTS GALLERY. Leeds Loft Conversion and Dormer Extension Specialists.
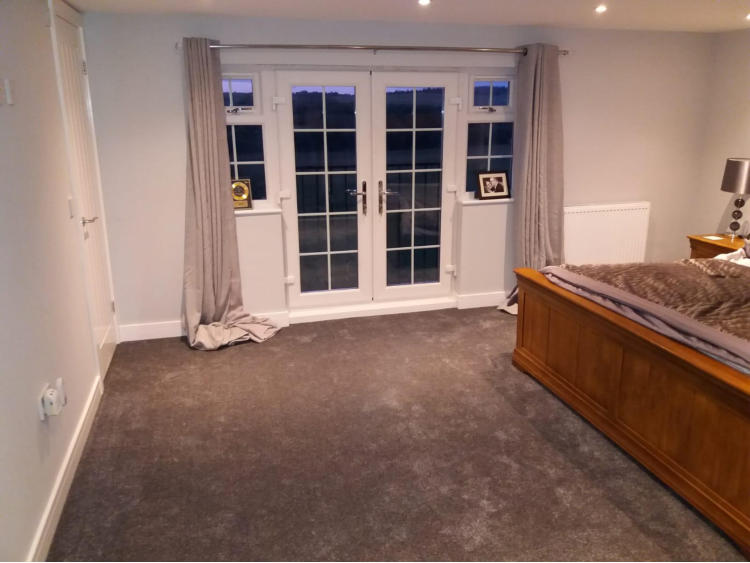 Roof Raise Bungalow
View Project
Roof Raise Bungalow
View Project
 Single Story Extension
View Project
Single Story Extension
View Project
 Hip End Dormer and Rear
View Project
Hip End Dormer and Rear
View Project
 Dormer with Ensuite
View Project
Dormer with Ensuite
View Project
 Barn Restoration
View Project
Barn Restoration
View Project
 Hip End Dormer
View Project
Hip End Dormer
View Project
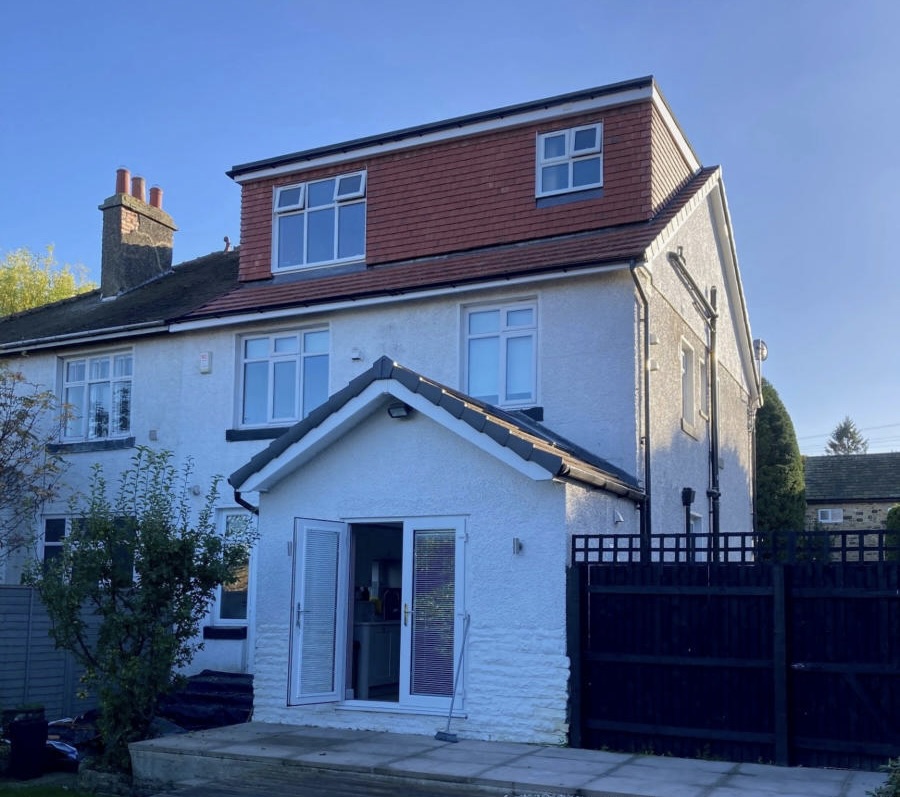 One Bed En-suite
View Project
One Bed En-suite
View Project
 2 Bed En-suite & New Roof
View Project
2 Bed En-suite & New Roof
View Project
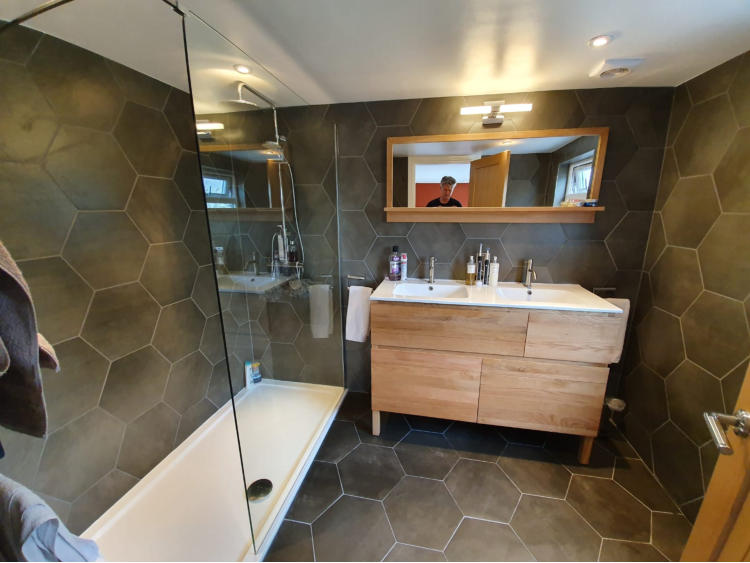 3 Bed Bungalow Loft
View Project
3 Bed Bungalow Loft
View Project
No projects in this category yet. View interior projects.
All work fully project managed by ourselves.
Free Consultation and no obligation Quotation. We are on hand to perform a full survey of your loft space, providing advice as to the best way to proceed.

Architecture and design, Engineers calculations and detailed plans. We take care of architectural drawings, planning permissions, structural calculations and construction.

Plans are always required and Planning permission is required in some circumstances. We are experienced in handling plans with our own architects and planning applications on your behalf. Leeds Loft Conversions are used to dealing with Building Control and we will complete all necessary paperwork for you.

Loft conversions, Velux, juliet balcony's, New pitched and flat roofs. All work fully project managed by ourselves.

Plumbing & Drainage, Electrical & Rewiring. Fully experienced tradesmen with over 200 jobs completed.
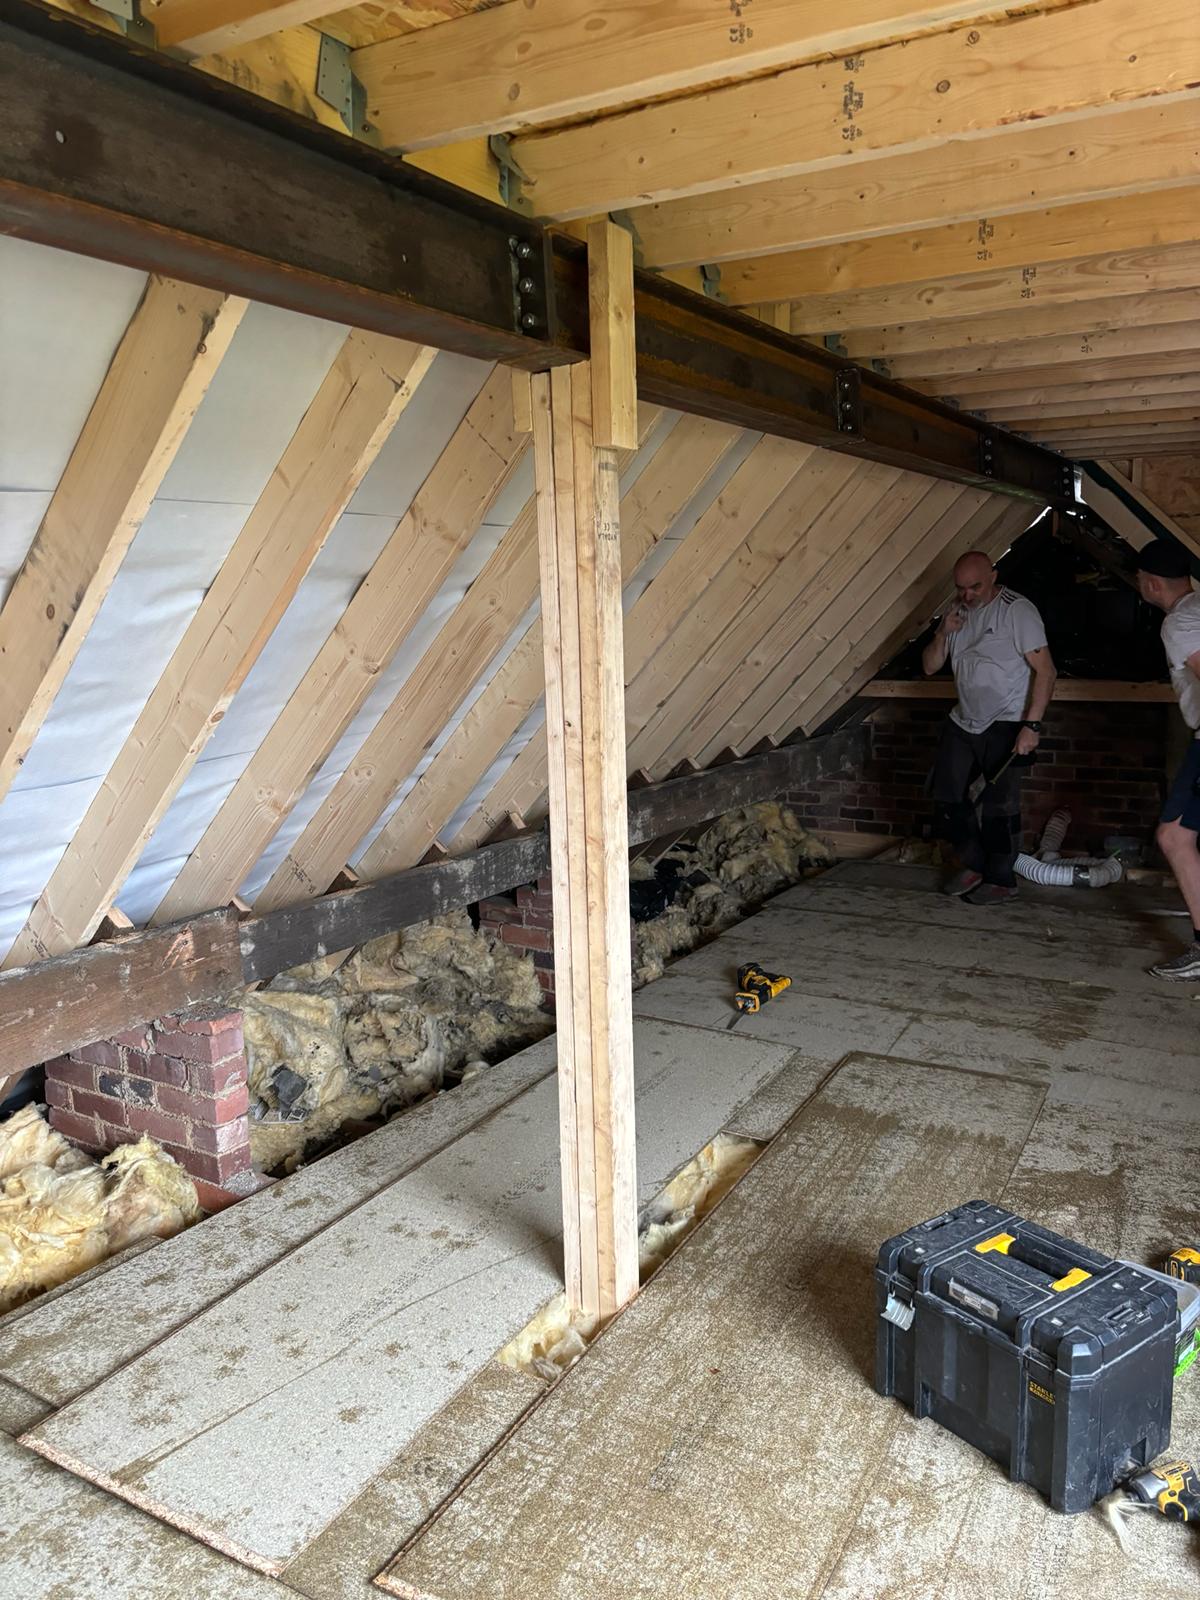
Stud walling & Plastering. All work fully project managed by ourselves.

Stud walling & Plastering, Carpentry & Partitioning. First class job, on time and on budget.

Tiling & Flooring. Ready for you to decorate.
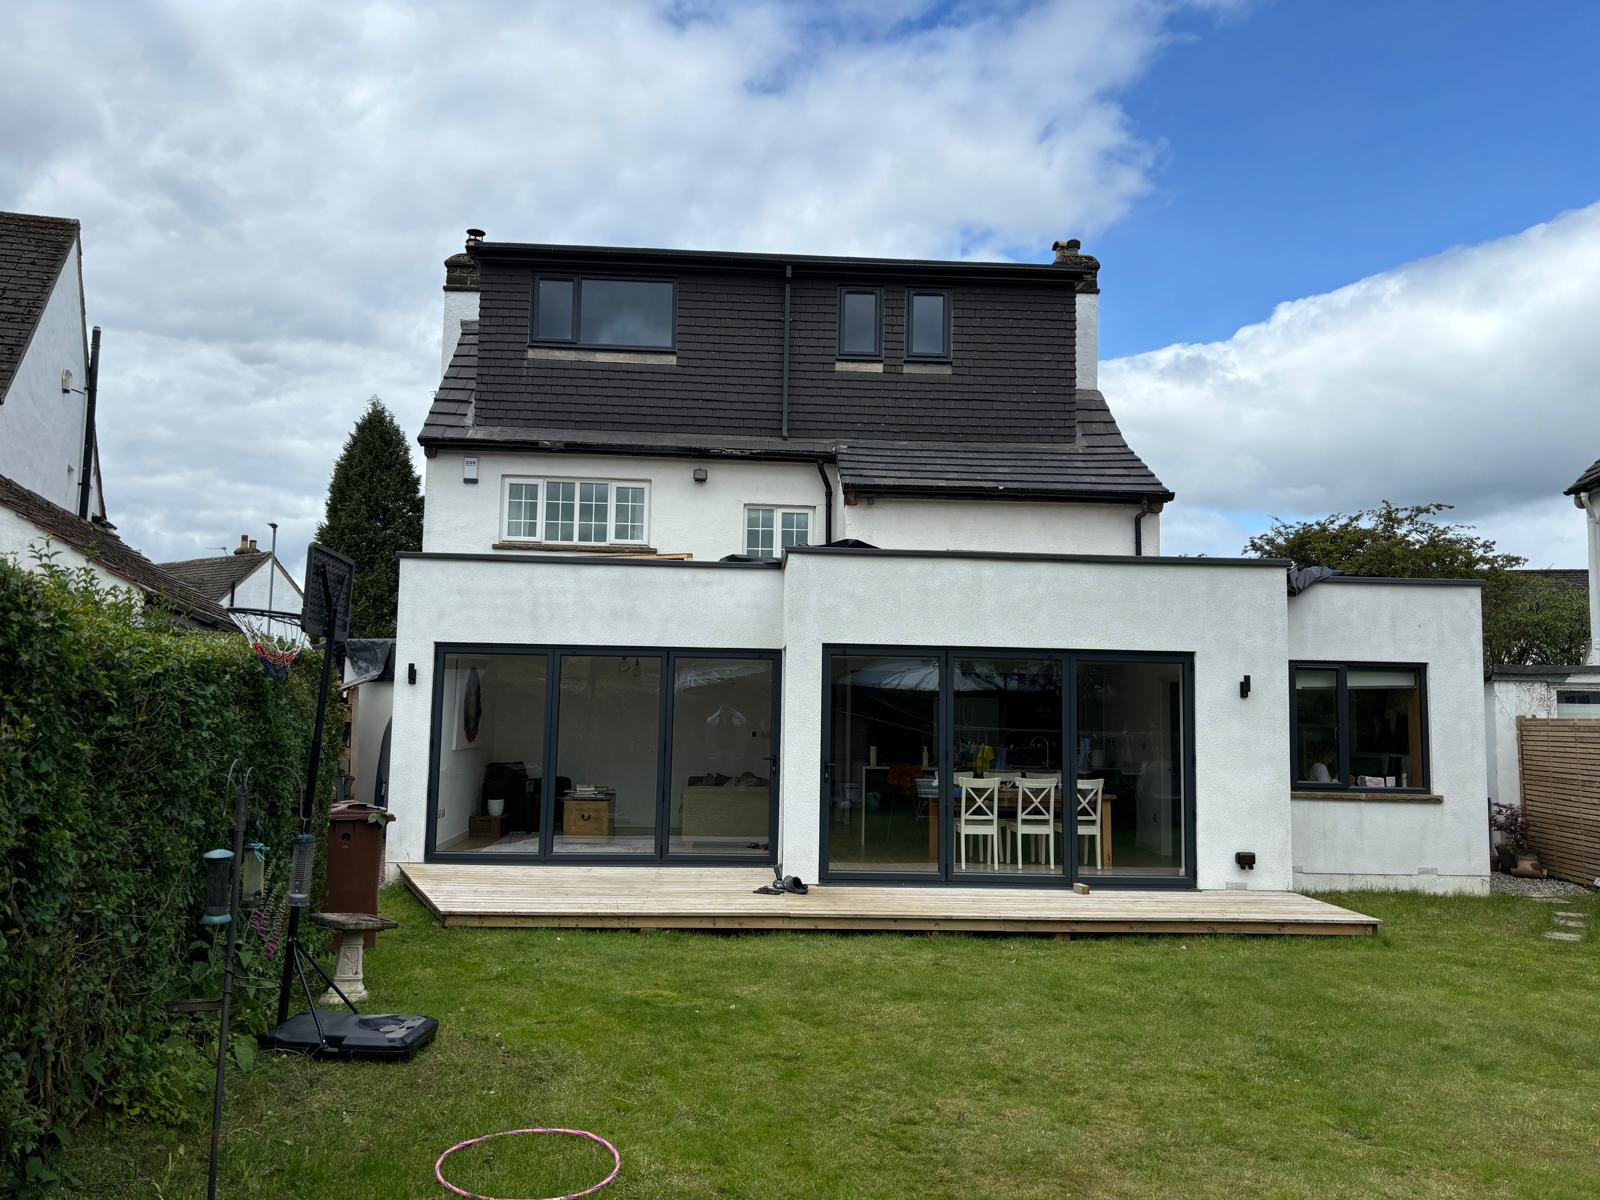
5 years Guarantee on all building work. Leeds Loft Conversions guarantee all workmanship for 5 years!