
FREE Site Survey
Leeds Lofts specialise in Planning and Raising your Roof Height.

Have you got a detached House but have not got enough Head Height? Leeds Lofts specialise in Planning and Raising your Roof Height.
Current building regulations state that a loft conversion must have a minimum ceiling height of 2.2m at the highest point. Thanks to Leeds Loft Conversions, low headroom doesn't have to stop your loft conversion plans.

Current building regulations state that a loft conversion must have a minimum ceiling height of 2.2m at the highest point.
Thanks to Leeds Loft Conversions, low headroom doesn't have to stop your loft conversion plans. A roof lift can increase the roof height, making the loft suitable for conversion.
A roof lift involves lifting the existing roof off and replacing it with a new larger and higher roof.
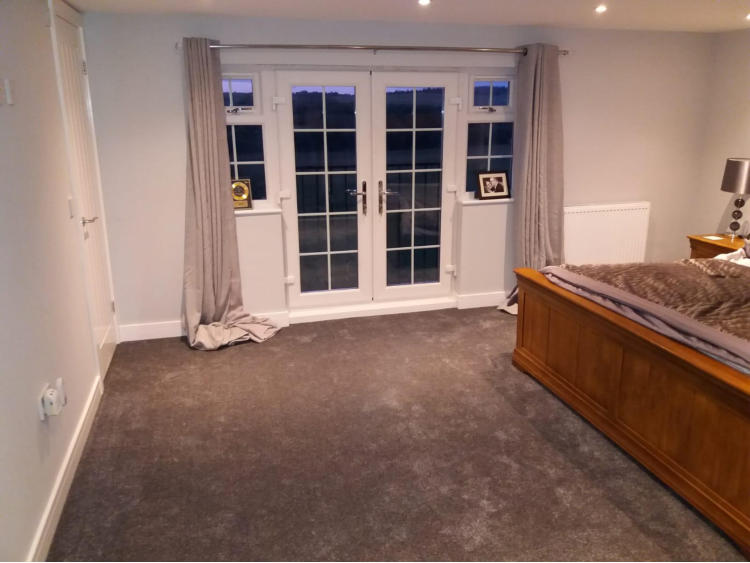
A roof lift involves lifting the existing roof off and replacing it with a new larger and higher roof.
The old roof trusses (the triangular-shaped frames) tend to be replaced with 'attic trusses'. Which are stronger in construction and don't have internal cross beams.
This leaves it ready to create a beautiful new living space within.
Compare loft conversion types →Browse examples of roof lifts and raised rooflines completed across Leeds and West Yorkshire.
Leeds Lofts specialise in Planning and Raising your Roof Height.
Planning and Raising your Roof Height handled with structural design.
Lifting the existing roof off and replacing it with a new larger and higher roof. Old roof trusses replaced with attic trusses.
Ready to create a beautiful new living space within.